


Property Description
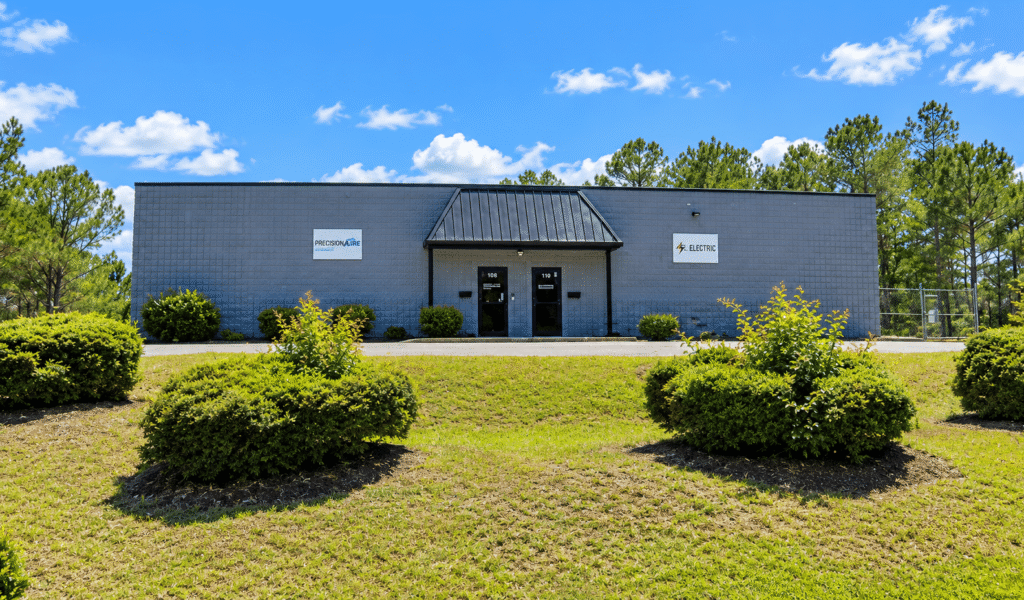
View Brochure3,000± SF Office / Warehouse (±40’ X 75’)
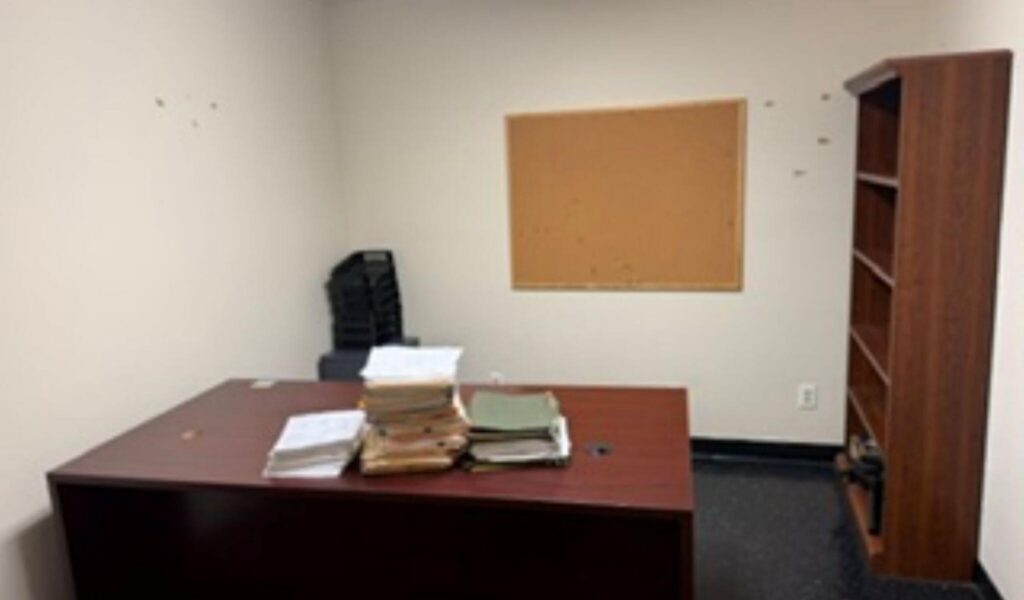
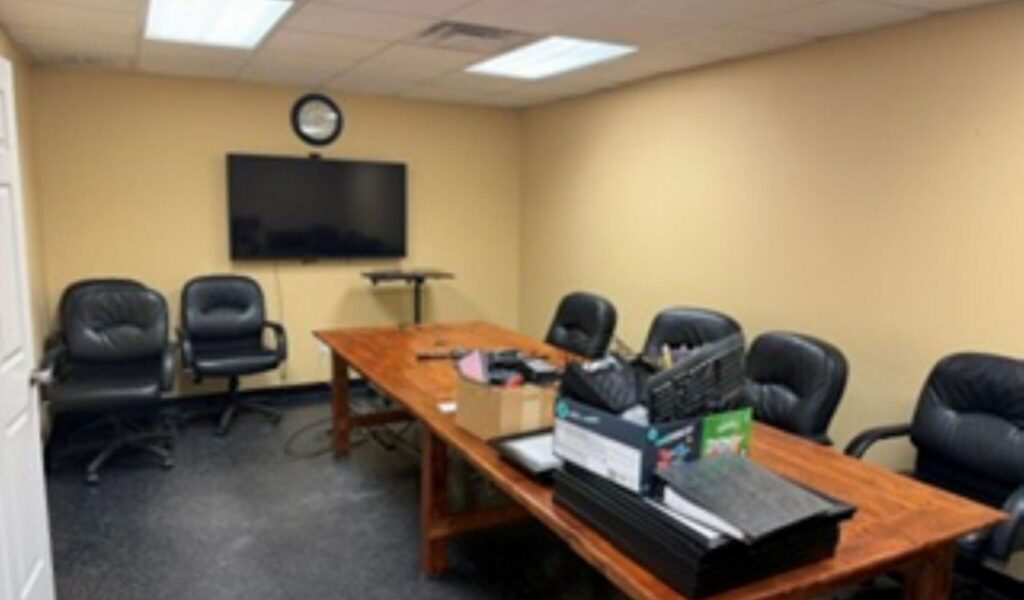
Office Space: 1,400± SF (±40’ X 35’)
- Reception / administrative area
- Large work area
- Four private offices
- Conference room
- Break area
- Restroom
- Storage room
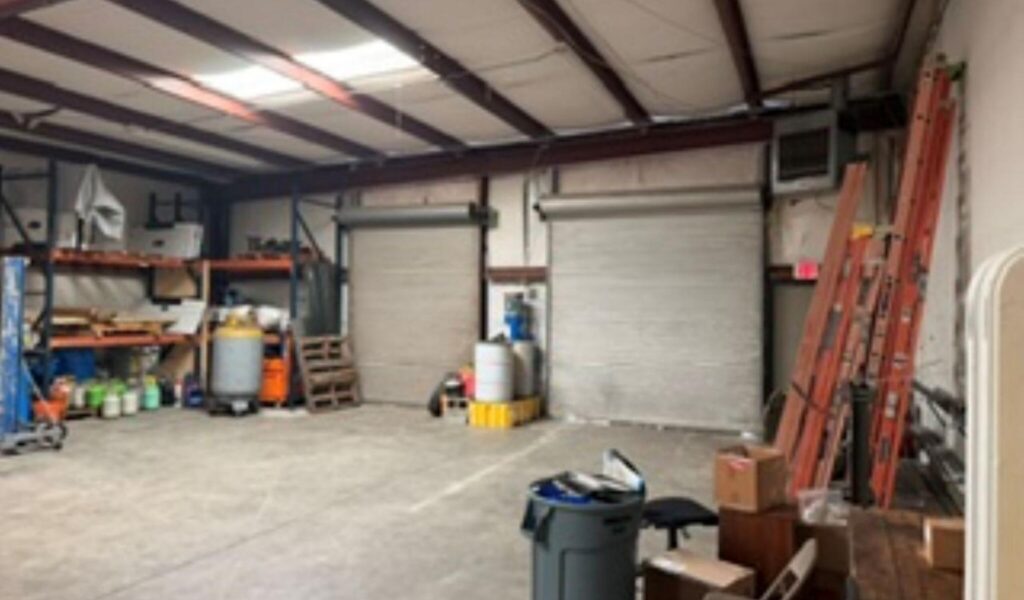
Warehouse: 1,600± SF (±40’ X 40’)
- 14’± Ceiling height
- One dock-high door (10’ X 12’)
- One drive-in door (10’ X 12’)
Additional Features:
- Shared fenced lot area with adjacent tenant
- Zoned PDM (Planned Development Mixed-Use)
- Strategically located in West Macon
- Just one block from Interstate 475, providing immediate interstate access
- Approximately 4 miles to Interstate 75
- Approximately 7 miles to Interstate 16
- Approximately 85 miles south of Atlanta
- Easy access to a wide range of nearby restaurants, financial institutions, and shopping centers
- Well-positioned for regional distribution and business operations throughout Central Georgia
Property Details
Sale Type
For Lease
Property Type
Industrial
Building sq. ft.
3,000 sq. ft.
- 3,000 sq. ft.
(+/-)
Rentable sq. ft.
3,000 sq. ft. (+/-)
Lot Size
0.00 acres (+/-)
Multi Tenant
Yes
Property Pricing
Lease Rate Per sq. ft.
$8.00 Per sq. ft.
Lease Type
Other