

Property Description
View BrochureProperty Overview:
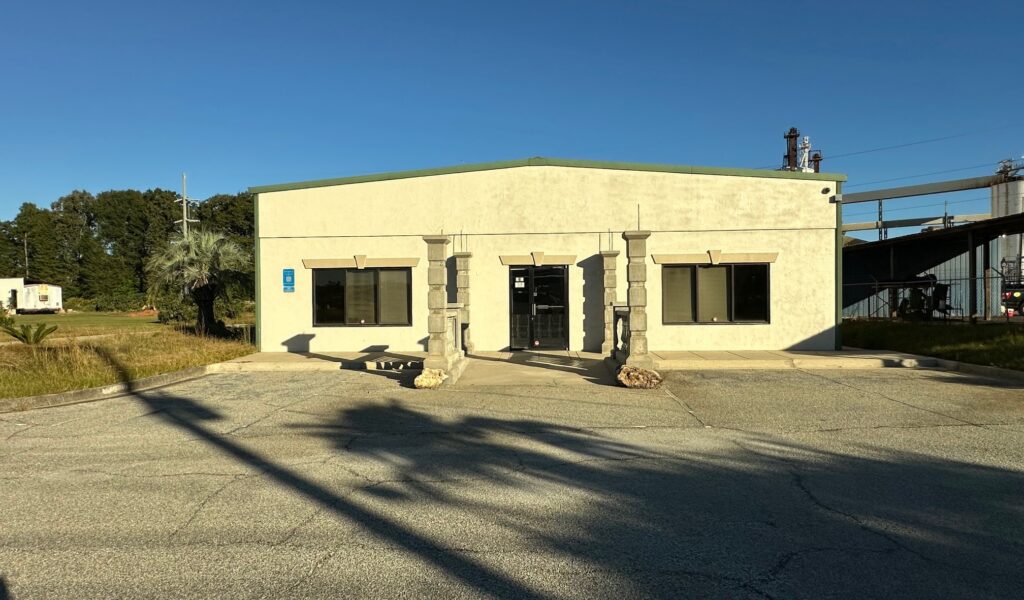
±4,800 SF of office/warehouse situated on ±0.69 acres
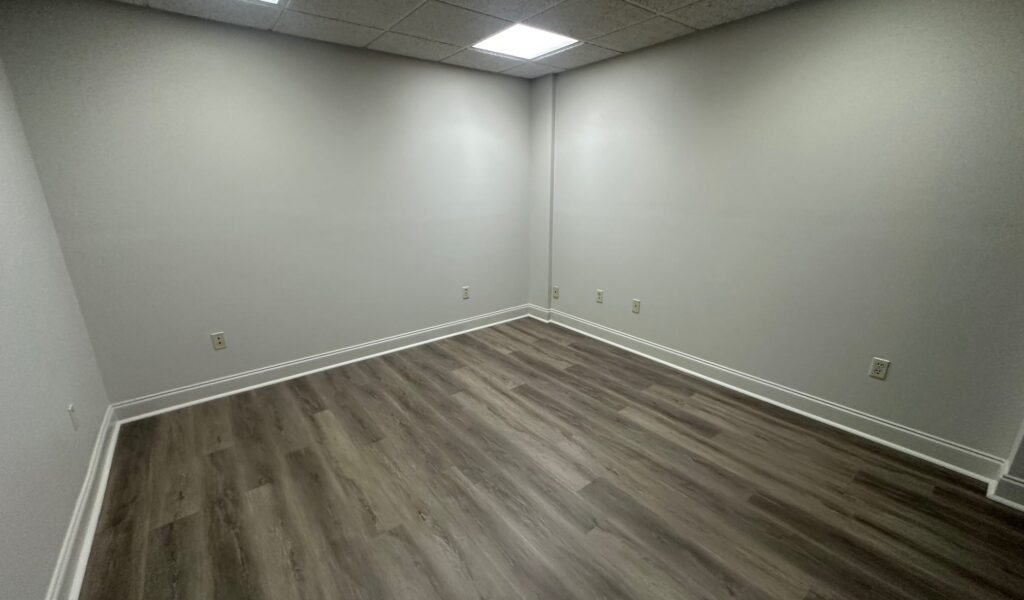
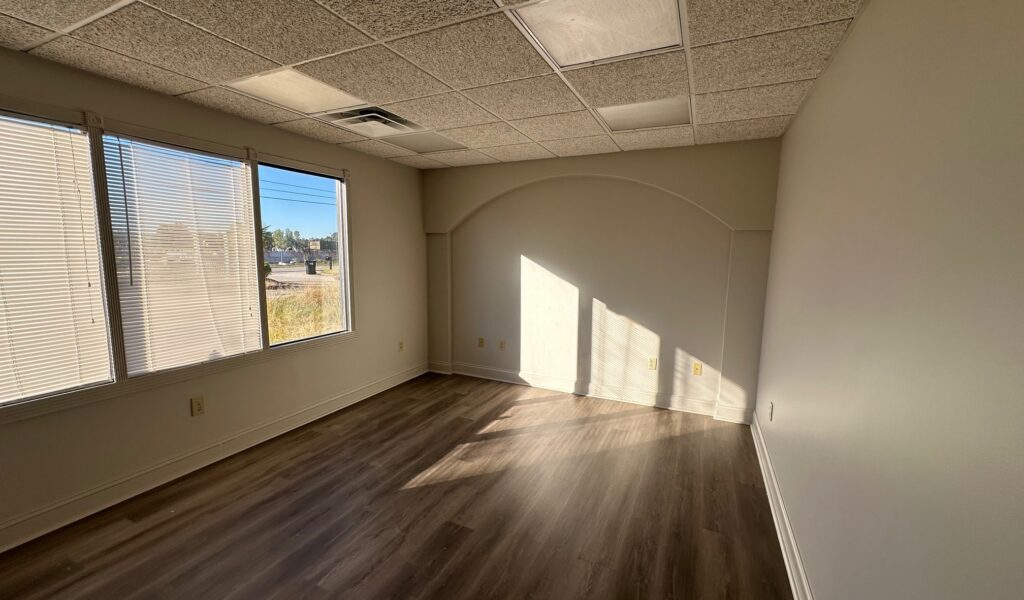
±1,200 SF office area containing 2 offices, reception/lobby, break area and restroom
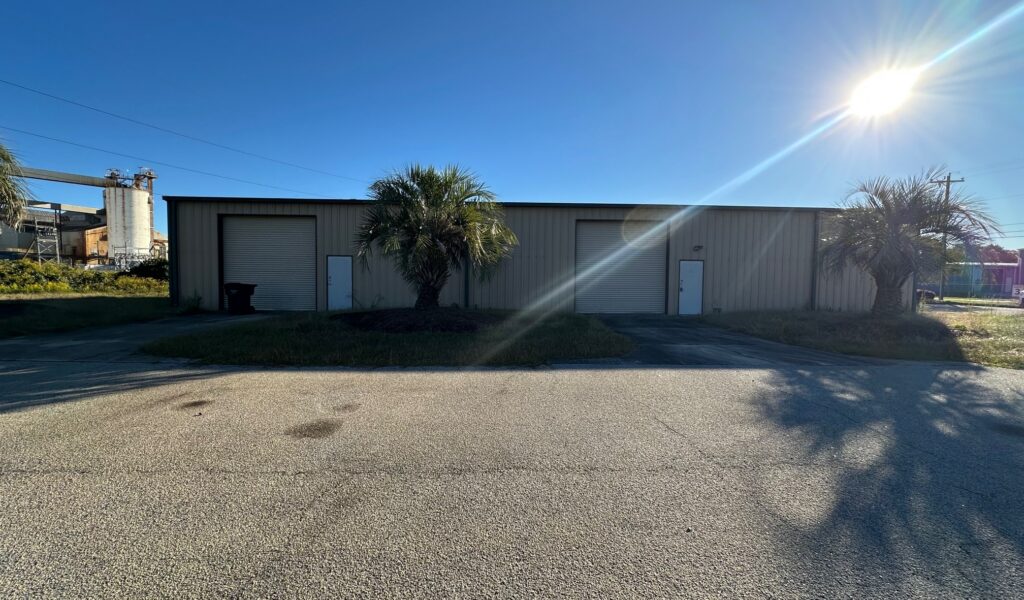
±3,600 SF of warehouse with restroom
Two 12′ x 12’ roll-up doors
13’ Eave Height; 15’ Center Height
Zoned M-2 (Heavy Industrial)
11 designated parking spaces
New paint and LVP
Property Details
Sale Type
For Lease , For Sale
Property Type
Industrial
Zoning
M-2
Building sq. ft.
4,800 sq. ft.
- 4,800 sq. ft.
(+/-)
Rentable sq. ft.
4,800 sq. ft. (+/-)
Usable sq. ft.
4,800 sq. ft. (+/-)
Lot Size
0.69 acres (+/-)
Stories
1
Parking Spaces
11
Ceiling Height
15'
Single Tenant
Yes
On Grade Roll Up Doors
Yes (2)
Property Pricing
Sale Price
$499,000
Lease Rate Per sq. ft.
$10.00 Per sq. ft.
Lease Type
Full Service