
Property Description
View BrochureRated Reduced – Downtown Industrial Property
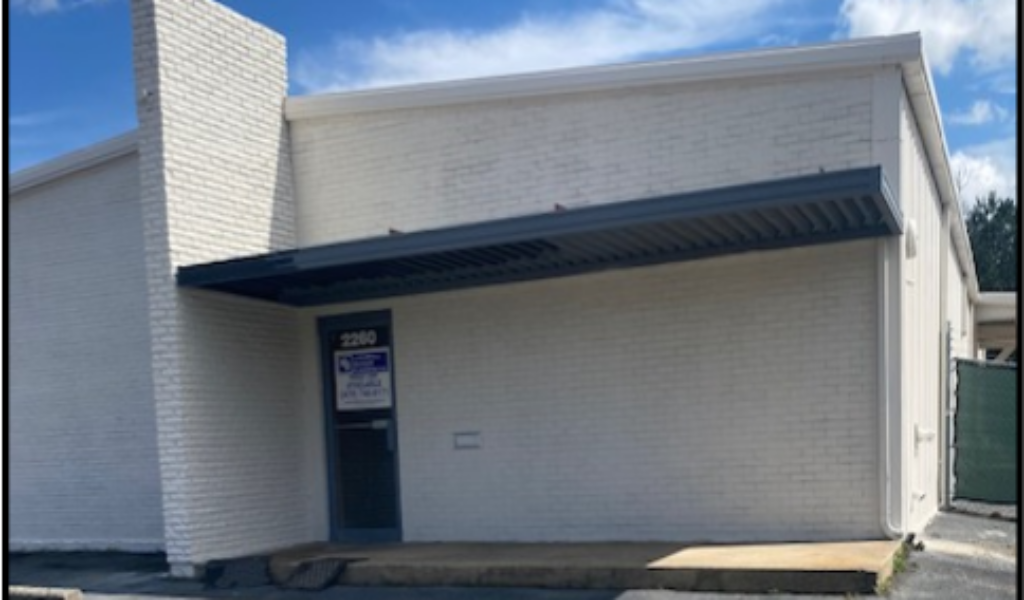
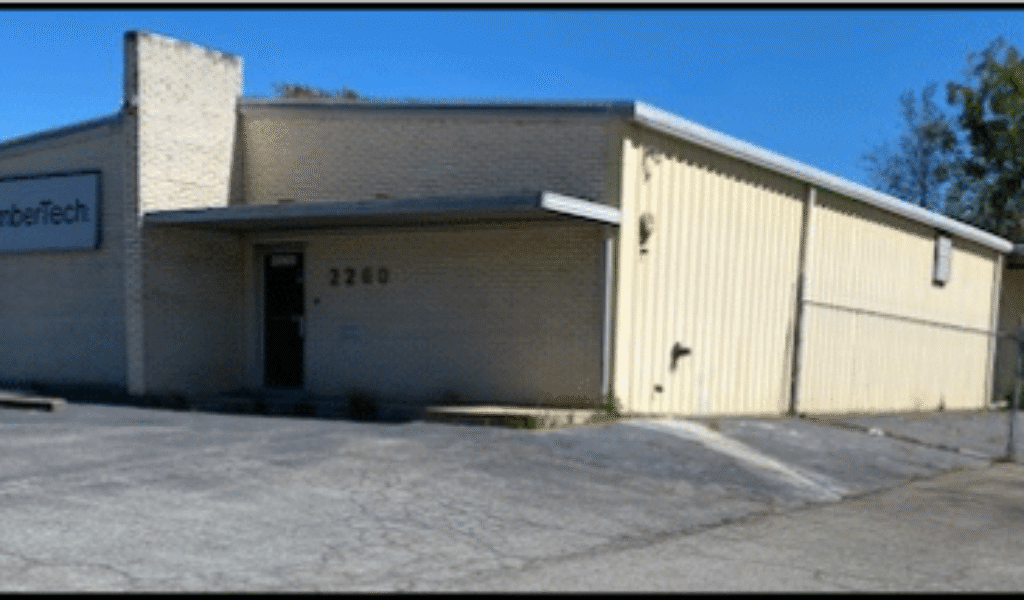
Total Building Size: 5,000± SF
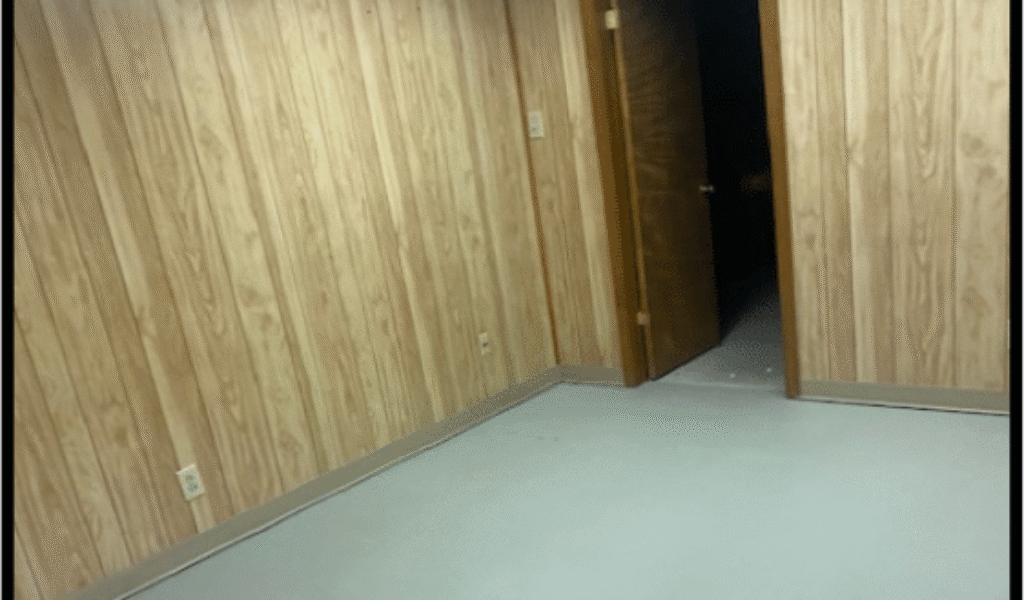
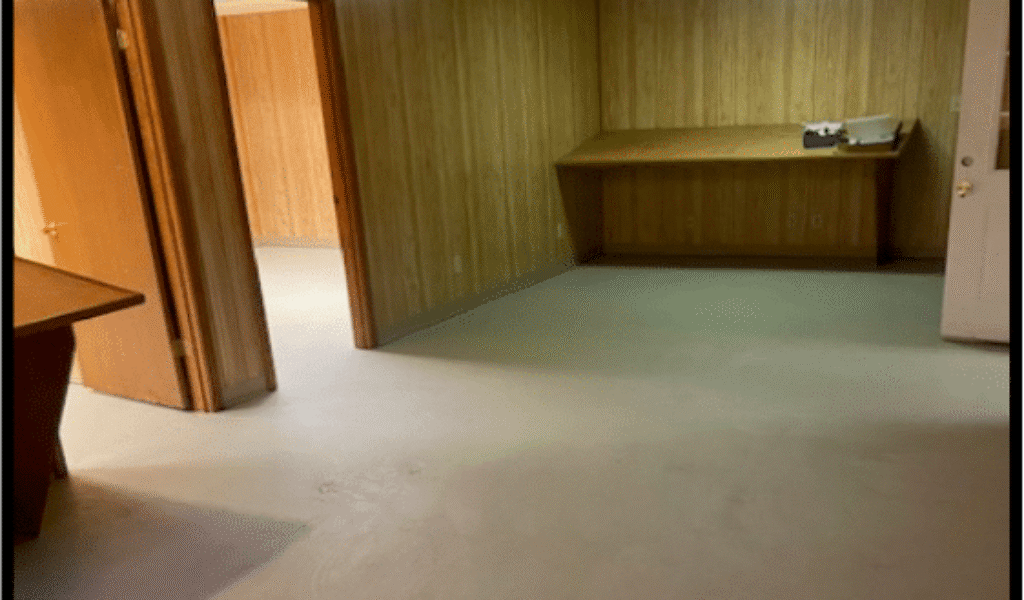
- Office – 1,500± SF
– Reception / entry area
– Five private offices
– Conference room
– Open work area
– Two restrooms
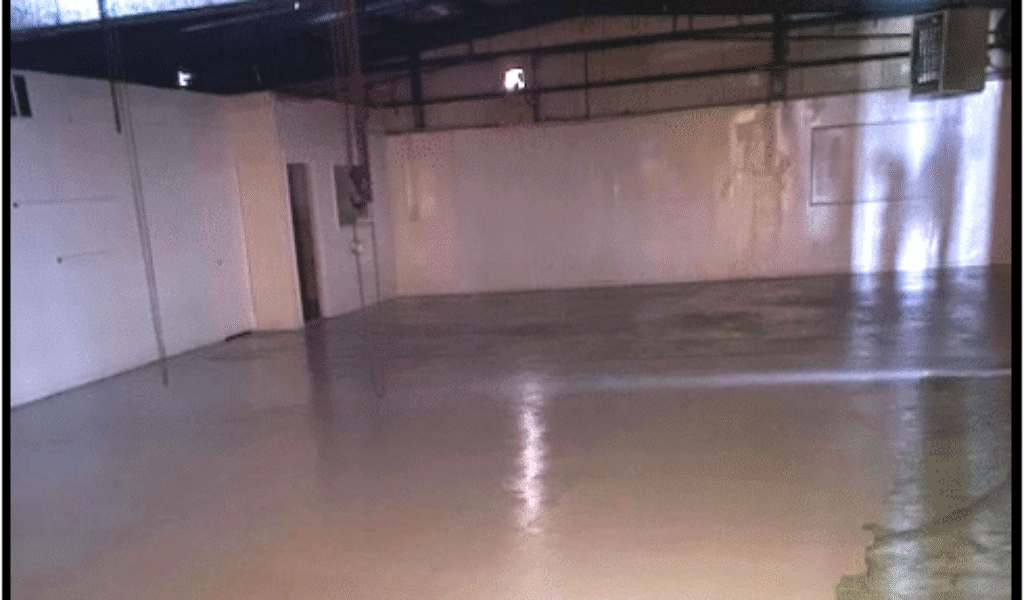
- Warehouse – 3,500± SF
– Flexible open warehouse
– Step-van height loading door
– Ideal for storage or light manufacturing
Site Features:
- 0.79± Acre site
- Fenced rear lot for outdoor storage
- Paved parking lot
- Centrally located in downtown Macon’s industrial corridor
- Minutes from major interstates and highways, (I-16, I-75, US 80) providing direct routes to Atlanta, Savannah, and other key markets
- Efficient routes for local service companies, contractors, and distribution operations
- Convenient to restaurants, retail, banking, and professional services
- Zoned M-2 (Heavy Industrial) allowing for a wide range of industrial uses
Property Details
Sale Type
For Lease
Property Type
Industrial
Building sq. ft.
5,000 sq. ft.
- 5,000 sq. ft.
(+/-)
Rentable sq. ft.
5,000 sq. ft. (+/-)
Lot Size
0.79 acres (+/-)
Property Pricing
Lease Rate Per sq. ft.
$7.20 Per sq. ft.
Lease Type
Other